
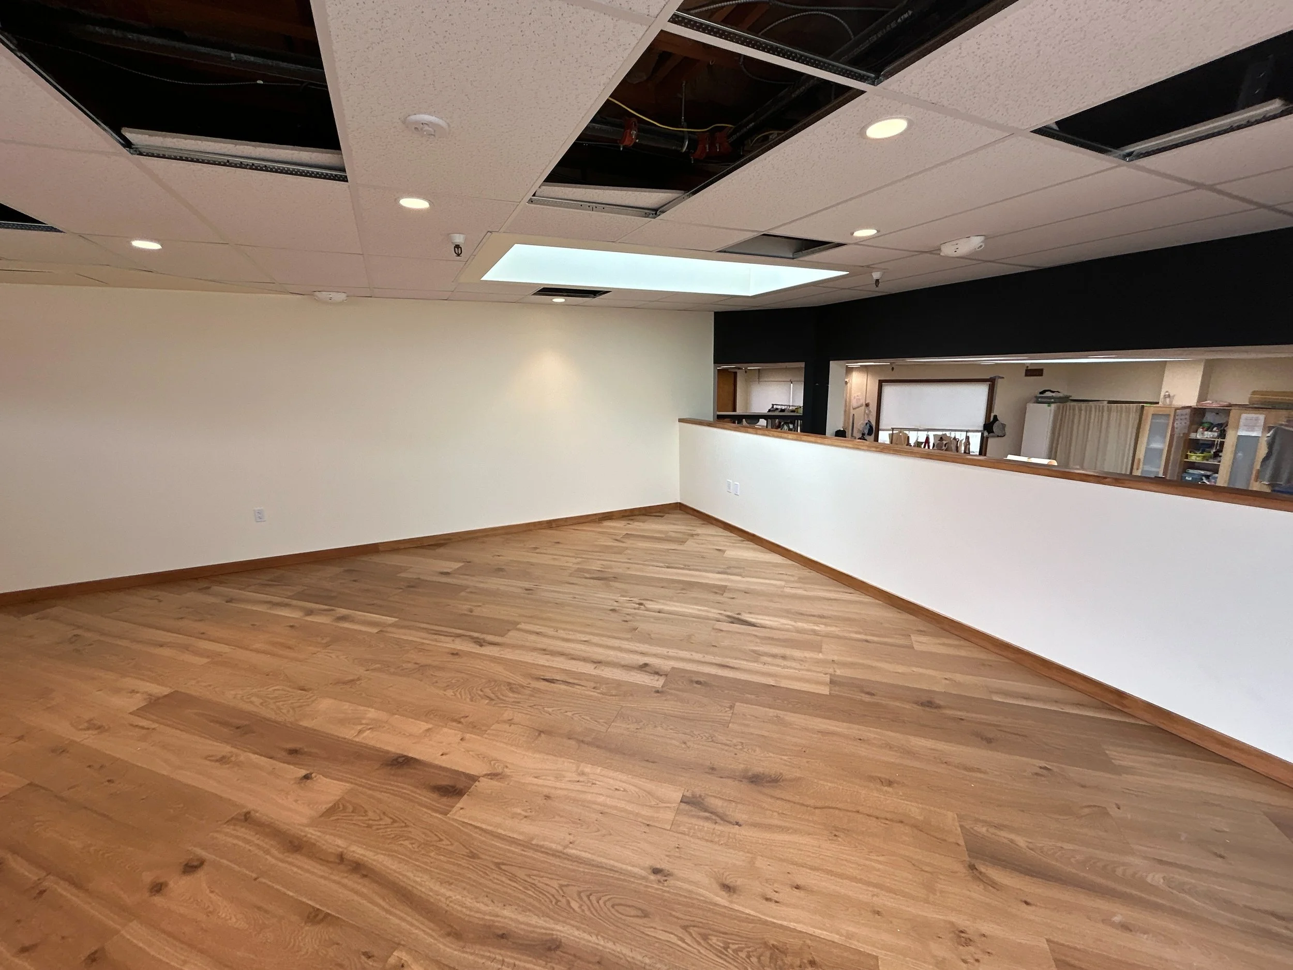
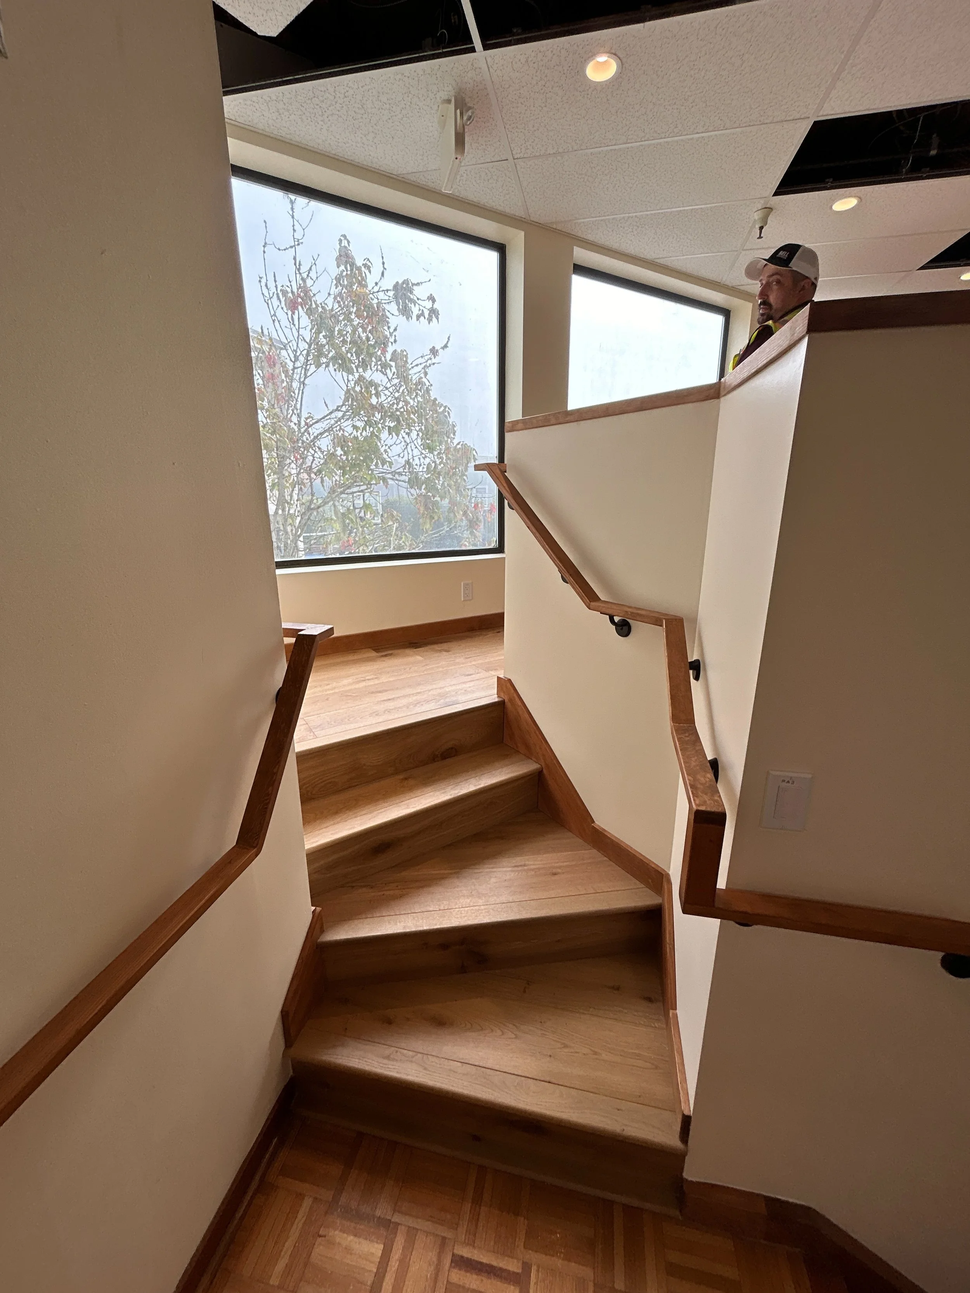
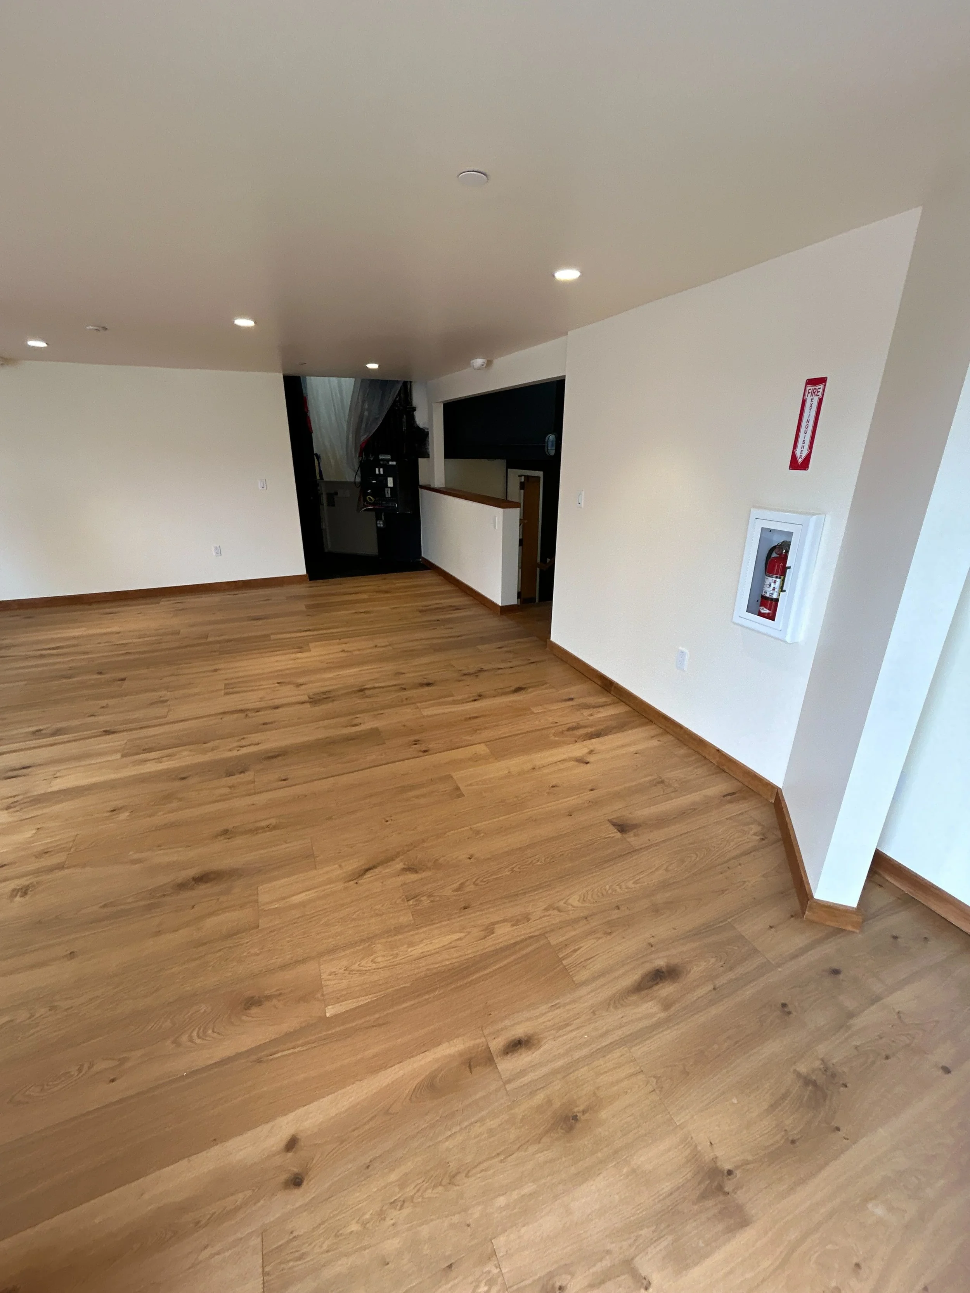
Katherine Delmar Burke School - Gym Mezzanine Interior Remodel
Interior renovation and expansion of an existing 9,243 SF, two-story Type V assembly building, including a 590 SF Level 1 renovation and 442 SF mezzanine addition. The project converted existing storage into conditioned office space and included structural modifications, architectural upgrades, MEP system extensions, entry reconfiguration, and four new skylights. Construction was completed within an occupied, fully sprinklered facility through phased execution and coordinated building system integration.
Location
San Francisco, CA
Katherine Delmar Burke School
Client
N/A
Architect
9,243 gsf
Size