
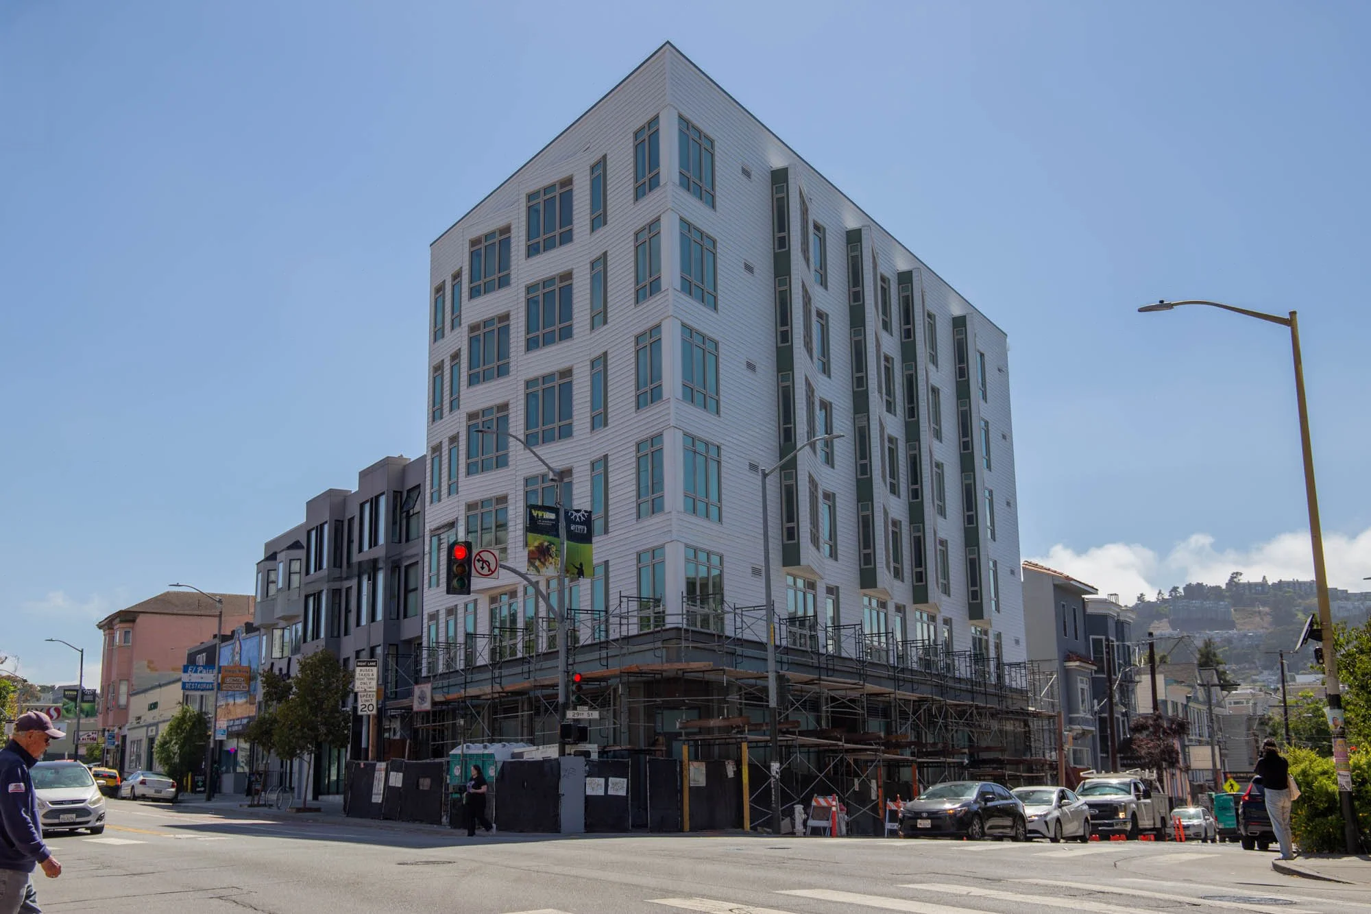
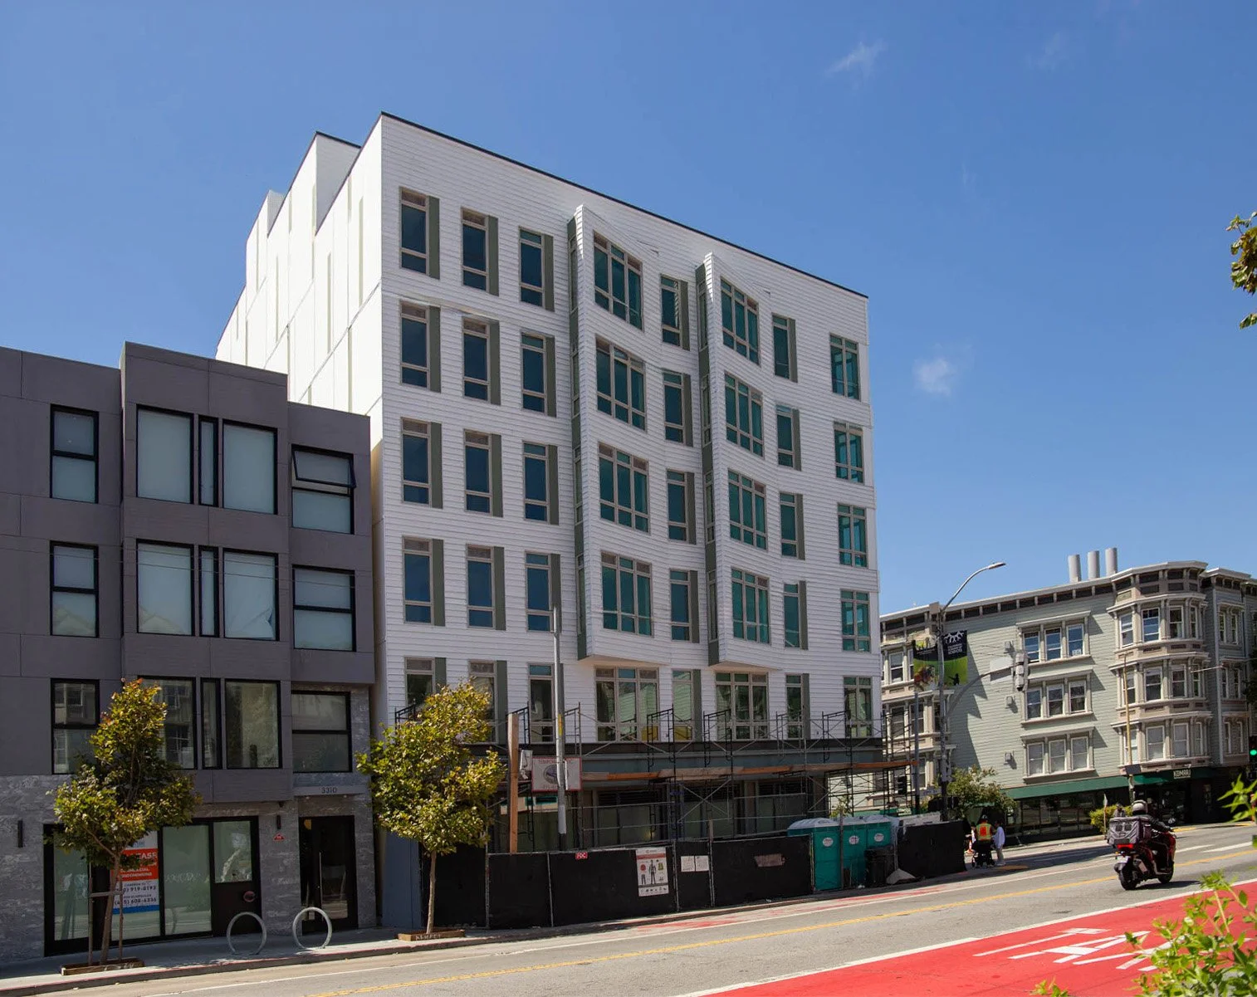
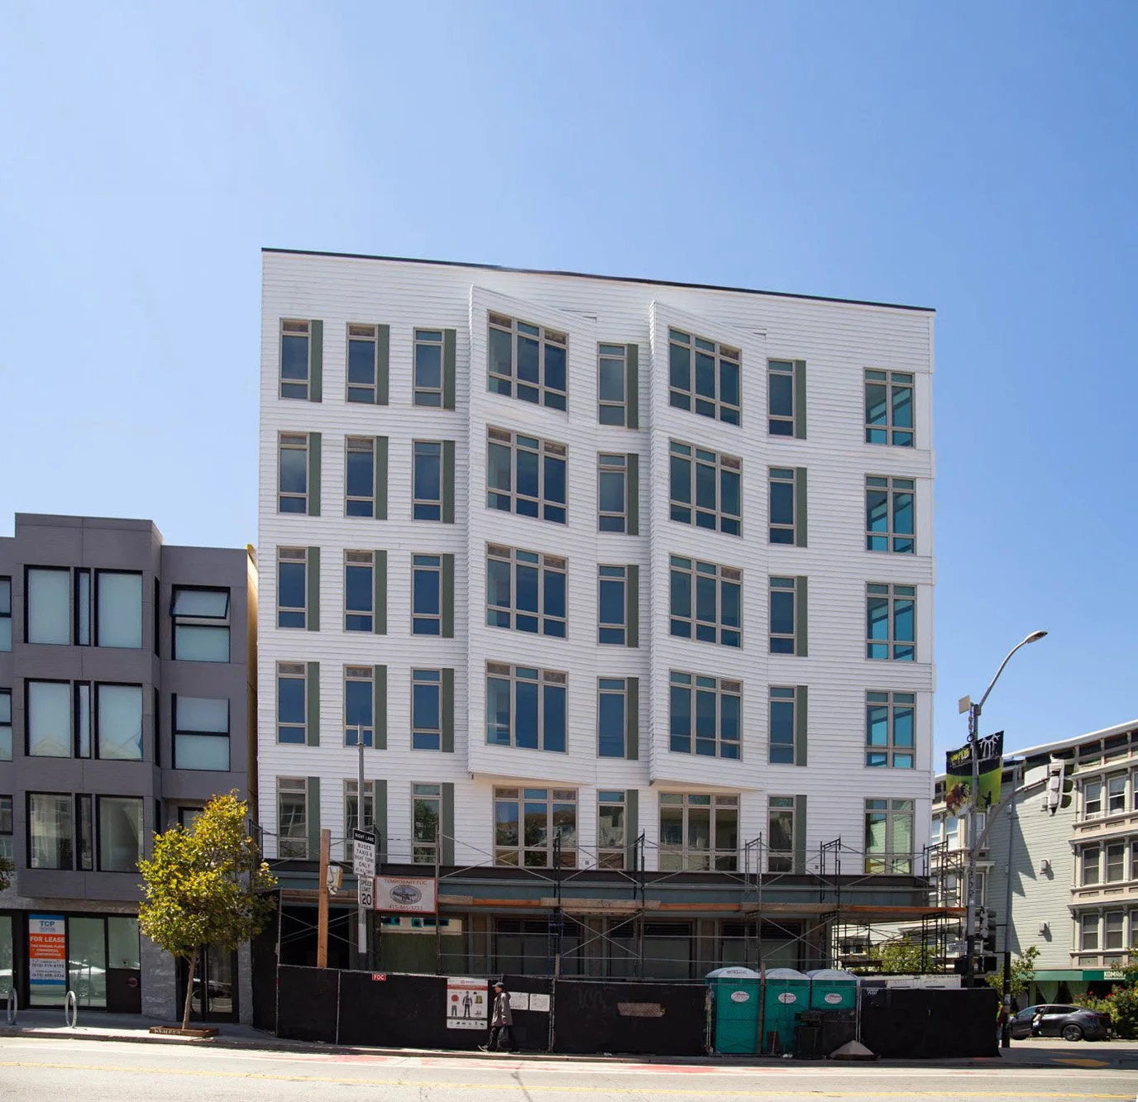
3300 Mission
3300 Mission Street is the partial demolition and redevelopment of a six-story, 21,800 SF mixed-use affordable housing development delivering 35 residential units, a property management office, residential community space, and ground-floor retail. The project includes new structural systems, comprehensive MEPFP infrastructure, and a contemporary building envelope developed through a value engineering effort that optimized constructability, cost, and schedule. Built on a constrained urban infill site, construction requires complex demolition sequencing, PG&E utility coordination, traffic control, and pedestrian access management.
Location
San Francisco, CA
Bernal Heights Neighborhood Center (BHNC)
Client
Bar Architects
Architect
21,375 gsf
Size