
235 Valencia
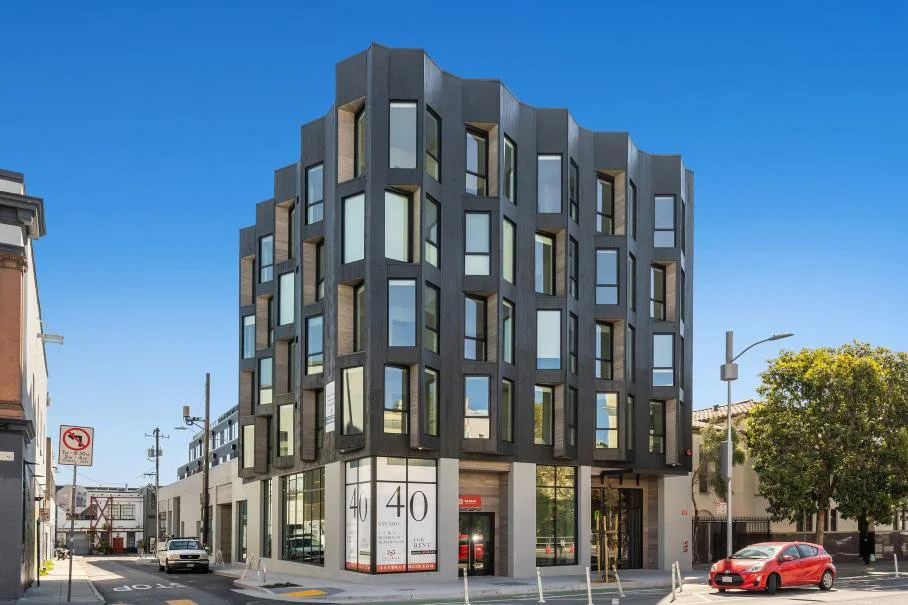
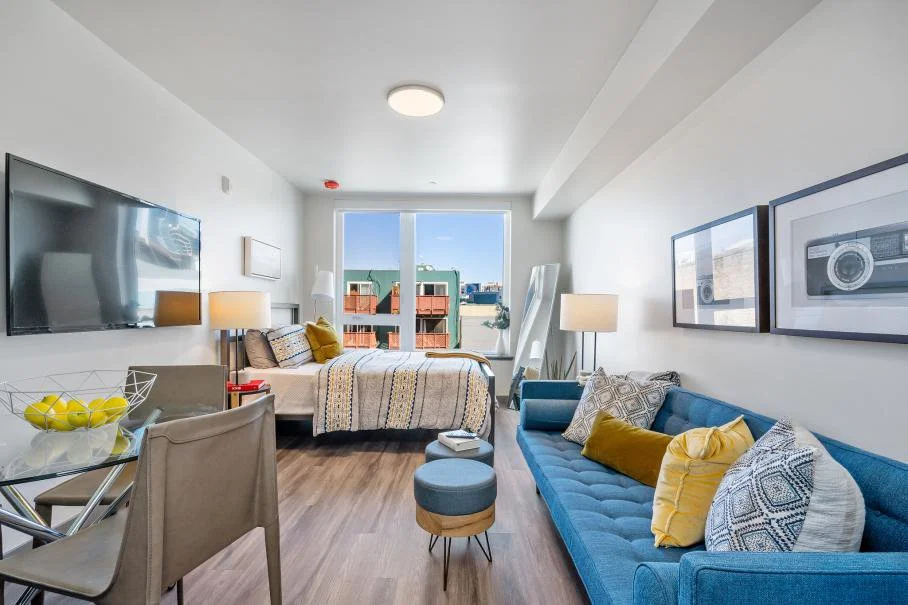
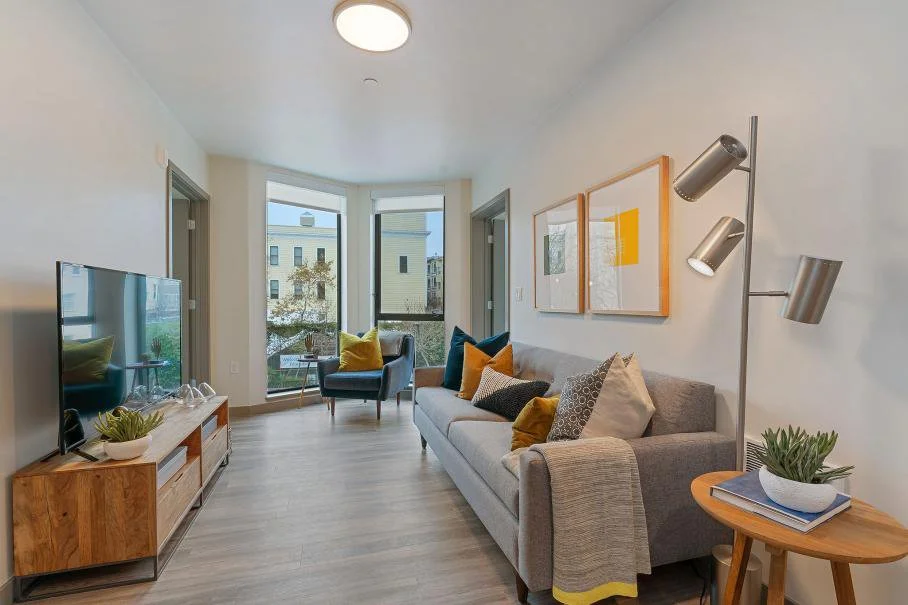
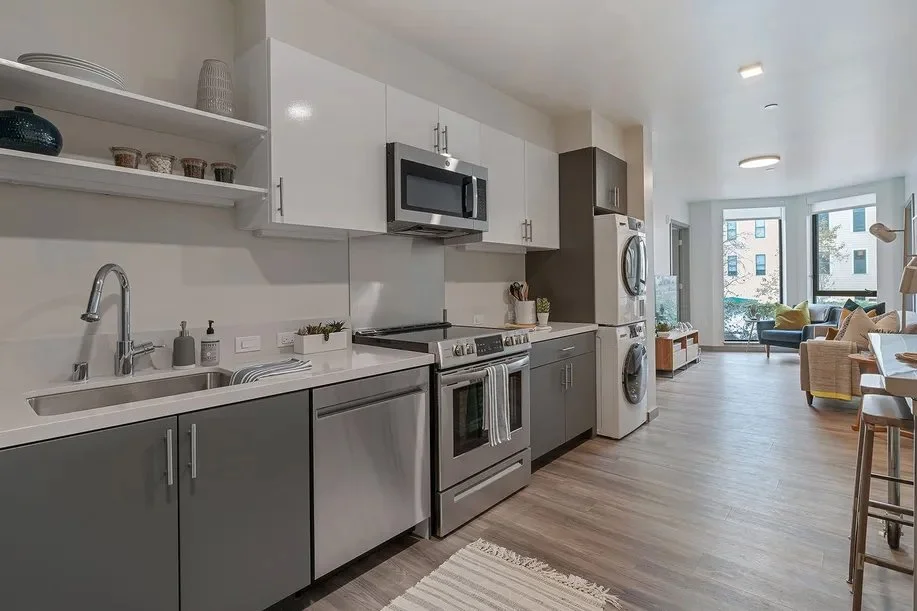
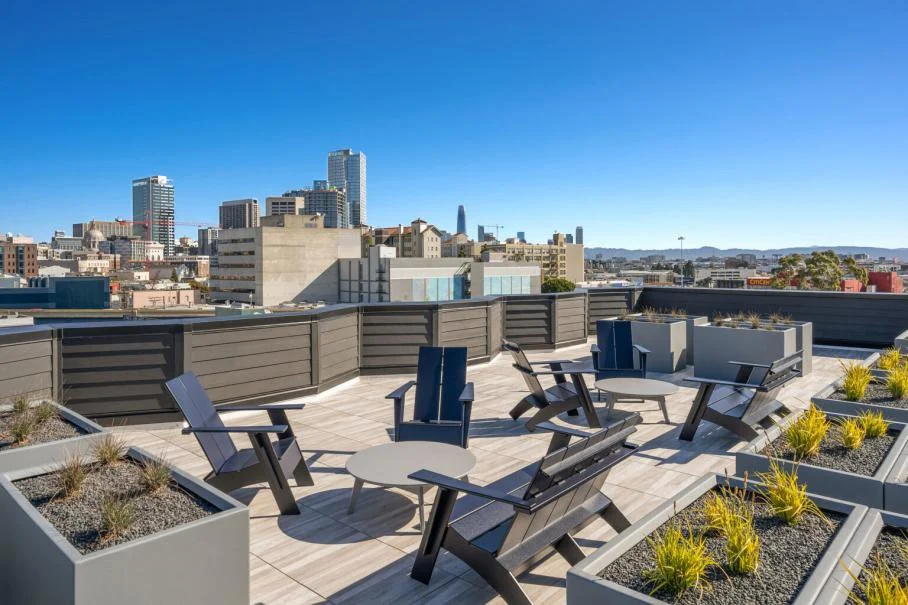
235 Valencia Street is a five-story, 35,478 SF mixed-use development comprising a four-story Type V wood-frame structure over a Type I concrete podium with 40 residential units and 5,735 SF of ground-floor retail space. The project includes rooftop and private outdoor amenity spaces.
Constructed on a constrained urban infill site, the project required phased logistics, utility coordination, and continuous pedestrian and emergency access adjacent to active businesses and public streets. BIM coordination integrated MEPF systems, supporting clash detection, constructability reviews, trade sequencing, and utility coordination to improve field execution and reduce conflicts.
Location
San Francisco, CA
DDG Partners
Client
Heller Manus
Architect
35,478 gsf
Size